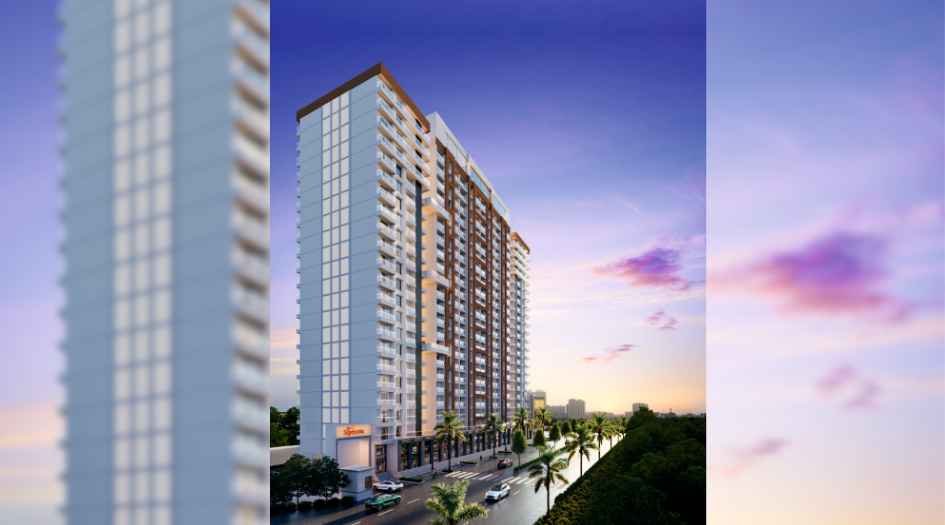
MahaRERA Website
maharera.maharashtra.gov.inProject MahaRERA No.

A51700026634
Project MahaRERA No.

PM1260002501030
For Best Offers Fill Your Details

Kanifnath Realty
Developer

NIBM Annexe, Pune
Location
About Kanifnath KP Supernova Project
Kanifnath KP Supernova NIBM Annexe Pune is a residential project by the well-known developer Kanifnath Realty, situated in a premium location, behind Mohammed Wadi, Pune, offering 2 & 3 BHK flats, with Jodi Apartments available. Also get Floor Plan, Price Sheets, RERA ID, Reviews, Possession Timeline, Construction Status, Location Advantages, Address, Amenities, and Specifications. Kanifnath KP Supernova NIBM Annexe has a multi-tower with G+23 Storeys. Kanifnath KP Supernova Mohammadwadi has 2 & 3 BHK configurations, with carpet area for 2 BHK ranging from 800 - 835 sq. ft. Kanifnath KP Supernova Hadapsar Rd prices are ₹ 76 L* - ₹ 79.5 L*. 3 BHK with carpet area of 1100 - 1130 sq. ft., KP Supernova NIBM Annexe Pune RERA No. PM1260002501030. KP Supernova NIBM Annexe property focuses on proper design & layout in accordance with Vastu rules.
KP Supernova Mohammadwadi has excellent connectivity, like Connectivity, Lullanagar - 10 Mins, Camp - 10 Mins, Hadapsar - 20 Mins, Pune-Solapur Highway - 20 Mins, Pune-Bangalore Highway - 20 Mins, Swargate - 25 Mins, Schools & Colleges, Vibgyor School - 3 Mins, Bishop's School - 5 Mins, Sanskriti School - 5 Mins, Caelum High School & Jr. College - 5 Mins, P.R. College - 5 Mins, Euro School - 7 Mins, Delhi Public School - 10 Mins, Sinhagad Institute of Business Administration - 20 Mins, Bharati Vidyapeeth - 20 Mins, Shopping Centers, Dorabjee Mall - 5 Mins, Country Club - 5 Mins, Star Bazaar - 5 Mins, Market Yard - 20 Mins, Banks & ATMs, ICICI Bank - 3 Mins, HDFC Bank - 5 Mins, IDBI Bank - 5 Mins, Union Bank - 5 Mins, Bank of Maharashtra - 5 Mins, Kotak Mahindra Bank - 5 Mins, Hospitals & Clinics, Sangam Hospital - 7 Mins, Ruby Hall Clinic - 10 Mins, Getwell Multispeciality Hospital - 10 Mins, Noble Hospital - 25 Mins, Theatres, INOX - 5 Mins, IMAX - 5 Mins.
KP Supernova Hadapsar Rd has Amenities like Entrance Gate, Club House, Buffet Counter, Children's Play Area, Feature Wall, Stage, Party Lawn, Pergola, Cabana, Multipurpose Hall, Gym Area, Yoga Zumba/Dance Studio, Swimming Pool, Baby Pool, and Deck Area.
Kanifnath Realty NIBM Annexe has internal features like Earthquake Resistance (Zone-3) Conventional RCC Framed Structure with 3 Track Sliding Windows. Main Doors are laminated doors with night latch magnetic catcher, handle and peephole, while bedroom doors feature laminated doors with lock and magnetic catcher, and toilet doors have granite frames with PVC & plywood doors. Plumbing and sanitation include sanitary ware by Western Commode, Wash Basin, CP fittings, mixture spout, shower, health faucet, flush valve, internal plumbing with CPVC pipes & fittings/kite pipe & fitting, external plumbing with PVC pipes & fittings, and rainwater line with SWR PVC pipes & fittings. The kitchen includes a granite natural stone kitchen platform with facia patti and stainless steel sink, along with dado vitrified tile above the kitchen platform up to 2 feet. Flooring includes 600 mm X 1200 mm vitrified tiles in the living and dining room, 600 mm X 1200 mm tiles in the guest bedroom, 600 mm X 1200 mm vitrified tiles in the kitchen, anti-skid tiles in the master bathroom and common bathroom, 600 mm X 600 mm matt finish anti-skid tiles in the balcony, standard 600 mm X 1200 mm vitrified tiles in the master bedroom, and 600 mm X 600 mm vitrified tiles in the dry balcony. Dado tiles include lintel-level tiles in the master and common toilets. Painting includes internal wall OBD, ceiling OBD, and external walls with Apex paint. Electrical fittings include branded modular switches, standard fireproof electrical wires, provision for inverter, and TV points in the living room and master bedroom. The project also provides branded lifts with power backup as per fire norms, along with internal wall gypsum plaster finish, texture finish, and M.S. railing/glass railing.
Kanifnath Realty NIBM Annexe Pune Address - NIBM Annexe, Opposite Corinthian Club, Survey No. 13/2/2 & 13/2/3, Mohammadwadi, Pune 411060.
Kanifnath KP Supernova Overview

Project Name
Kanifnath KP Supernova
Location
NIBM Annexe, Pune
Developer Name
Kanifnath Realty
TOTAL TOWERS
2
FLOORS
G +23 Storey
APARTMENTS
2 & 3 BHK
AREA
800 - 1130 Sqft
POSSESSION
Under Construction
RESEDENTIAL
PropertyKanifnath KP Supernova Property Specification
| Ample Sunlight and good Ventilation. |
| Vastu-Compliant Homes |
| 20+ Rooftop Amenities |
| Verdant open spaces & landscaped gardens |
| MHADA-Free Project |
| PMC Water Supply Provision |
| Excellent 3-Way Connectivity |
| Trusted Legacy of Timely Delivery & Quality Construction |
| Dedicated Temple Area |
| Expansive ~2-Acre Development |
| 2 Premium Towers Offering Residential & Commercial Spaces |
Configuration & Price Of Kanifnath KP Supernova
| Type | Carpet Area (sq ft) | Price |
|---|---|---|
| 2 BHK | 800 - 835 Sq.Ft. | ₹76.17 Lakh - ₹79.49 Lakh |
| 3 BHK | 1100 - 1130 Sq.Ft. | ₹1.14 Cr* - ₹1.17 Cr* |
Kanifnath KP Supernova Floor Plan
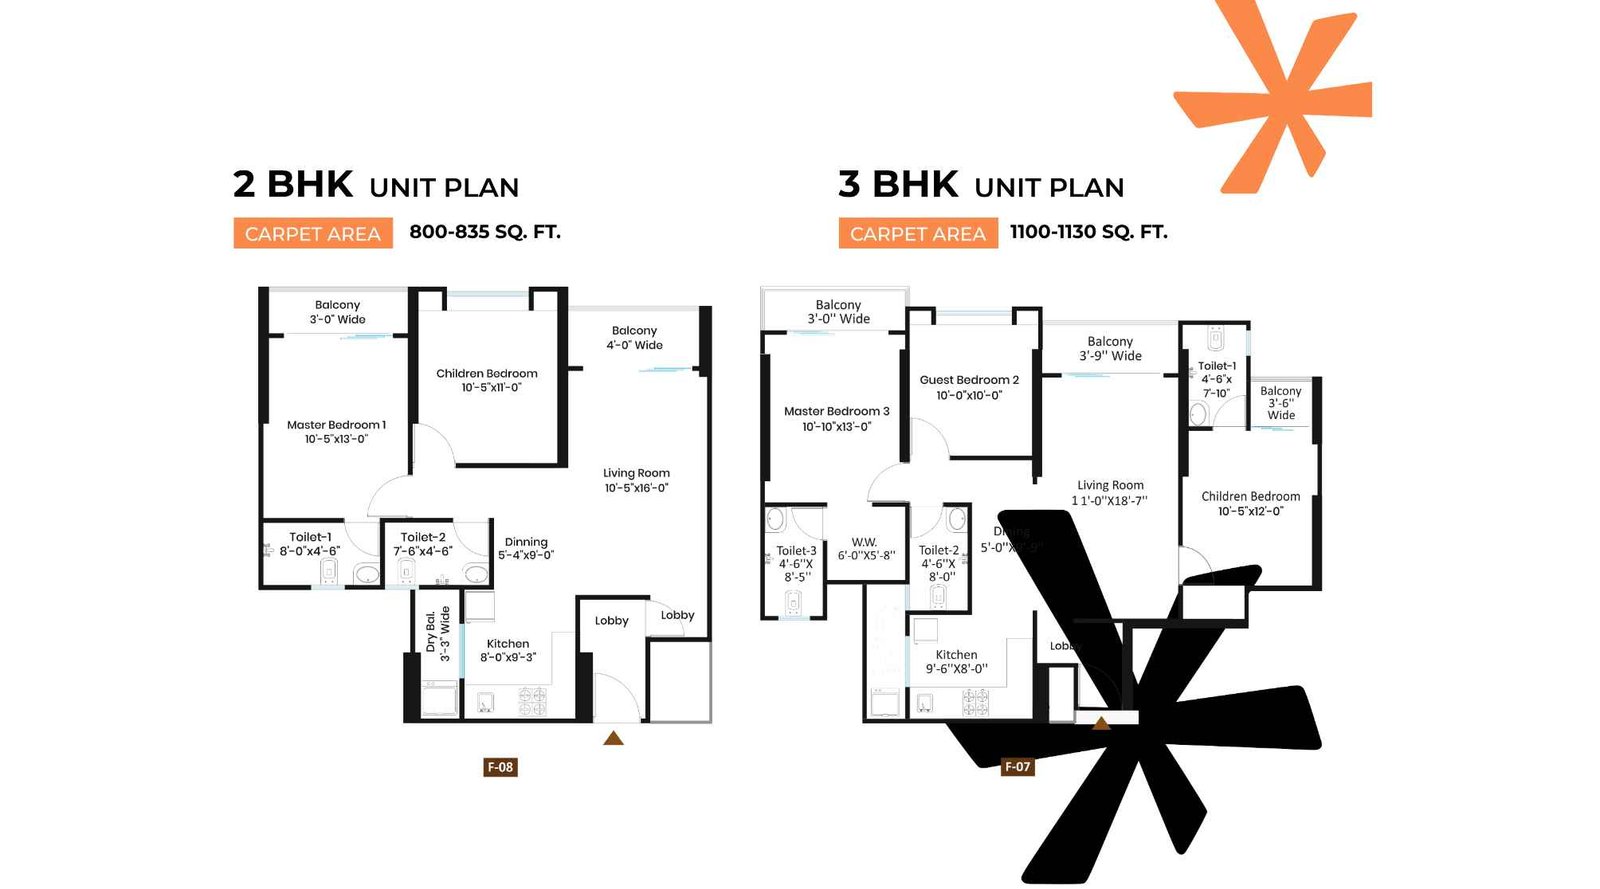
Kanifnath-KP-Supernova-Floor-Plan-2-&-3BHK
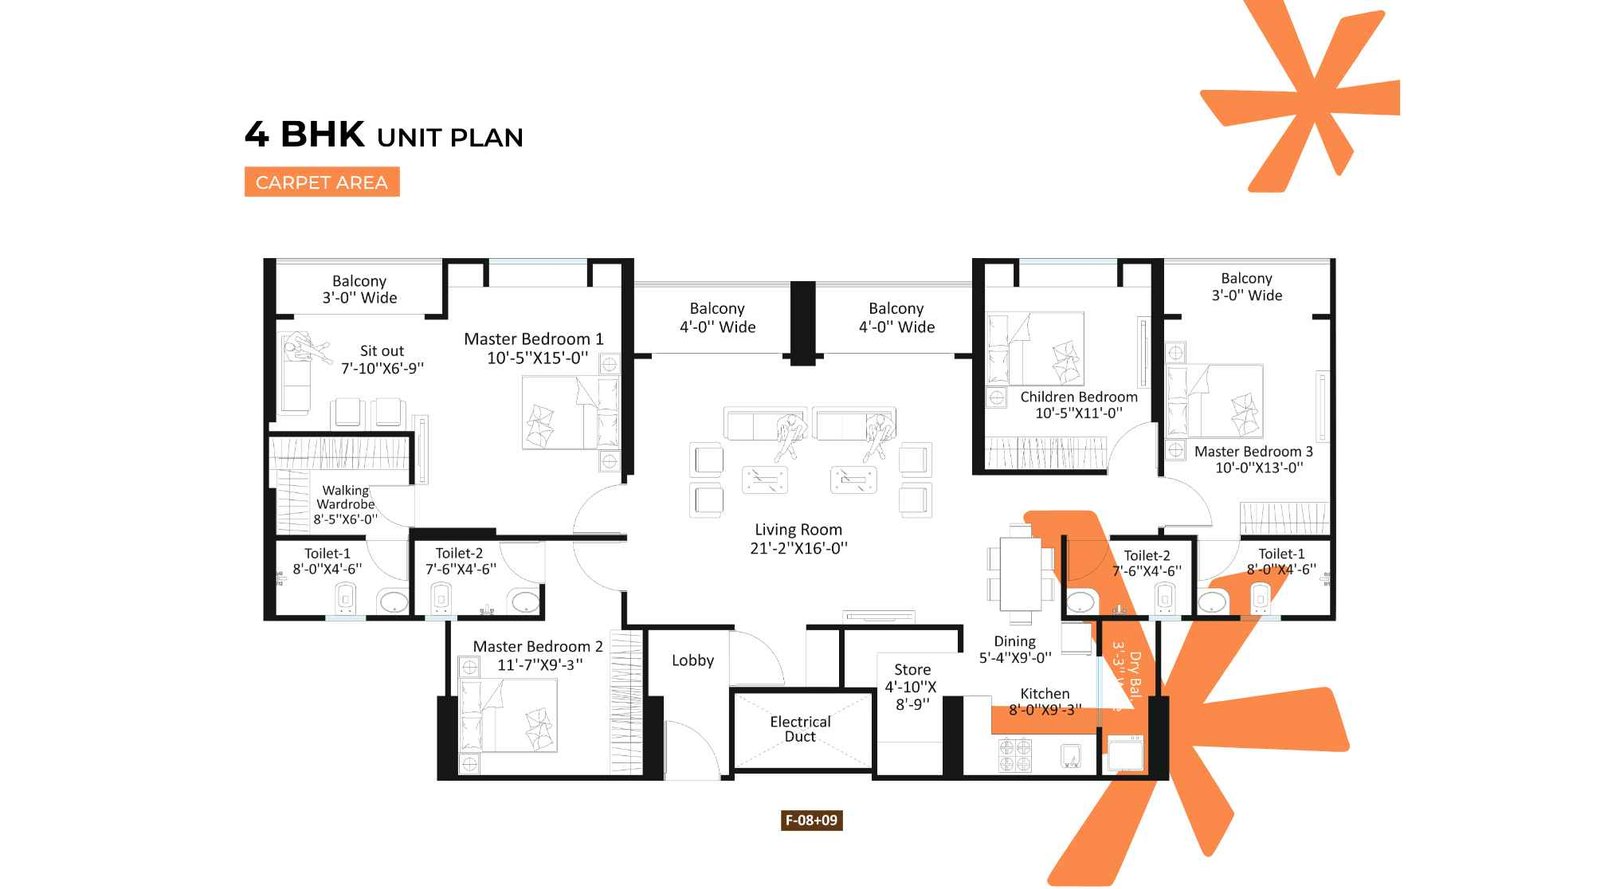
Kanifnath-KP-Supernova-Floor-Plan-4BHK
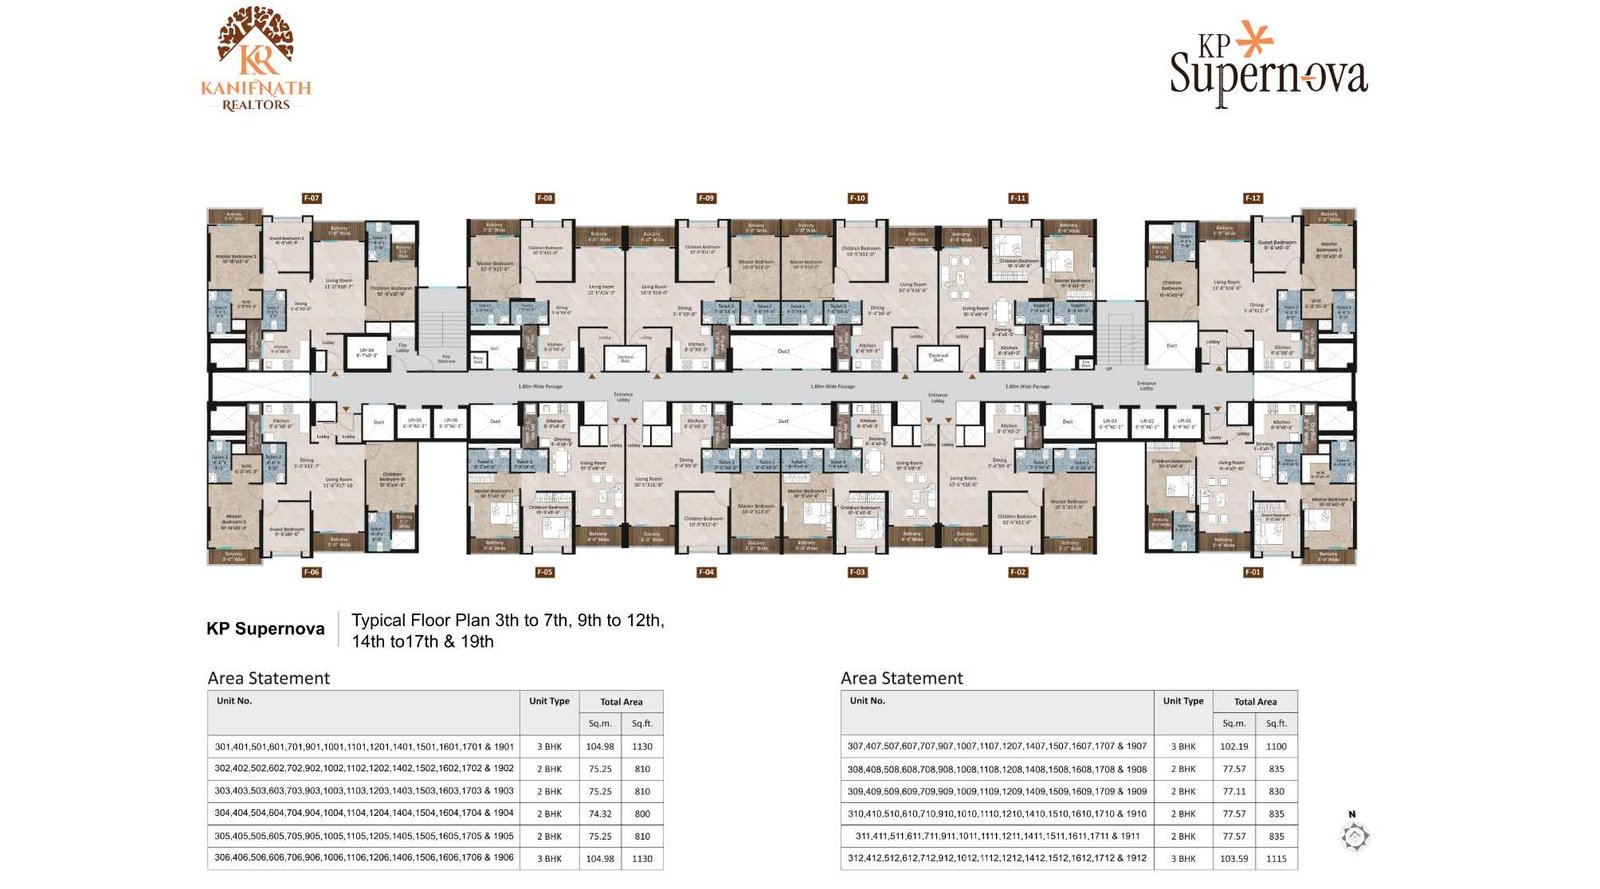
Kanifnath-KP-Supernova-Typical-Floor-Plan
Kanifnath KP Supernova Gallery
Elevation Images
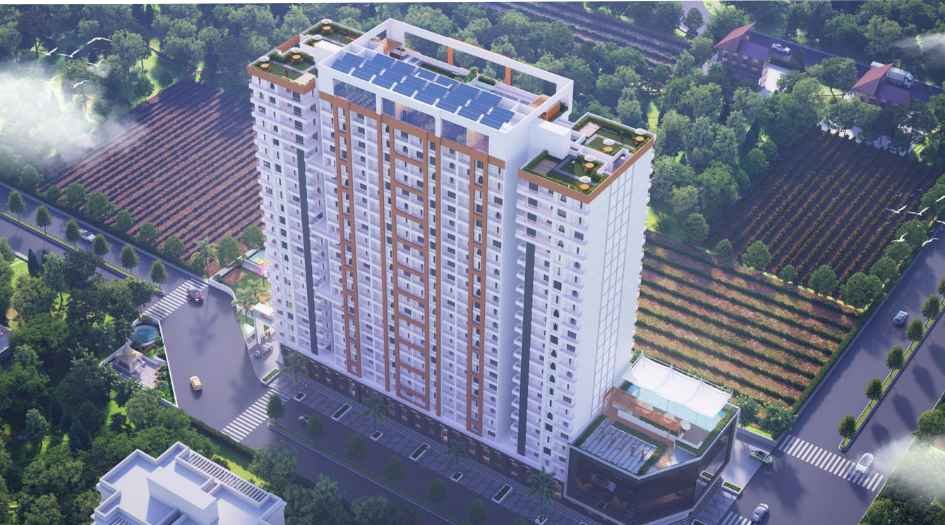
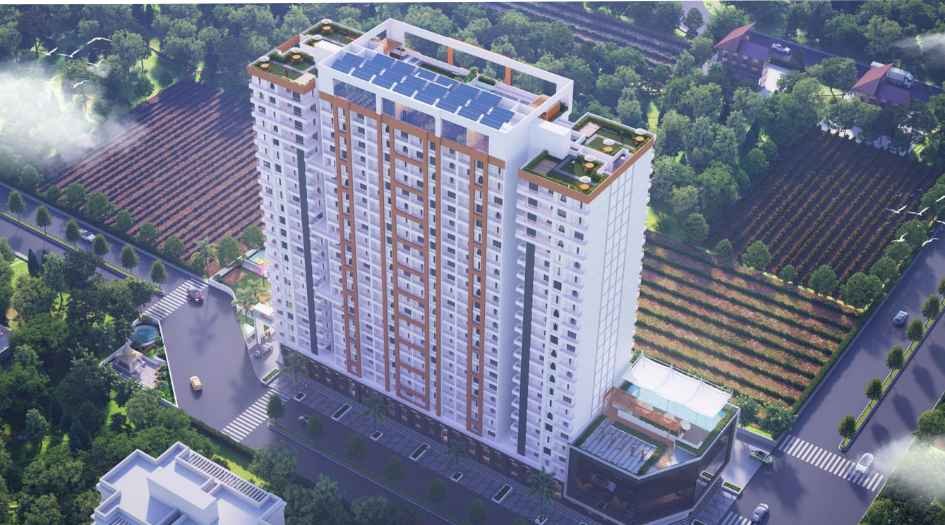
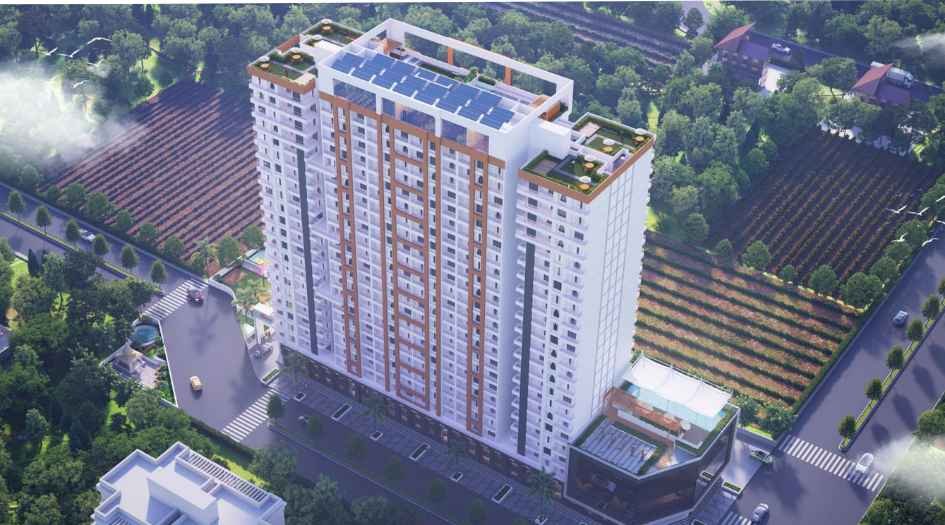
Kanifnath-KP-Supernova-Elevation-Image-Aerial-View
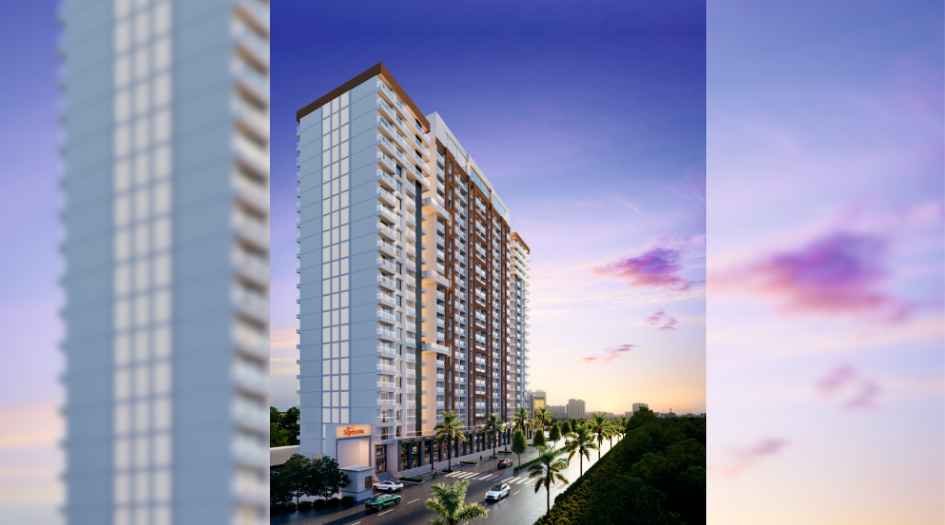
Kanifnath-KP-Supernova-Elevation-Image-Side-View
Sample Flat Photos
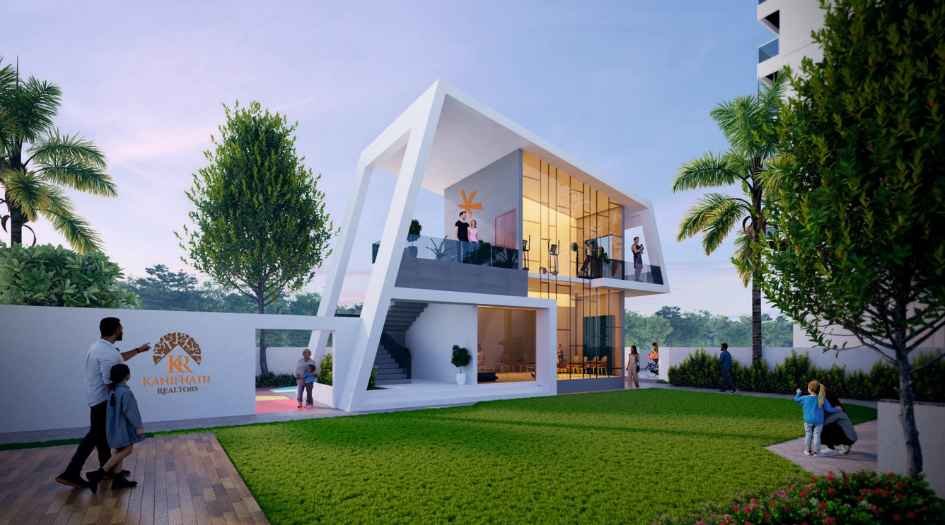
Kanifnath-KP-Supernova-Amenities-Clubhouse
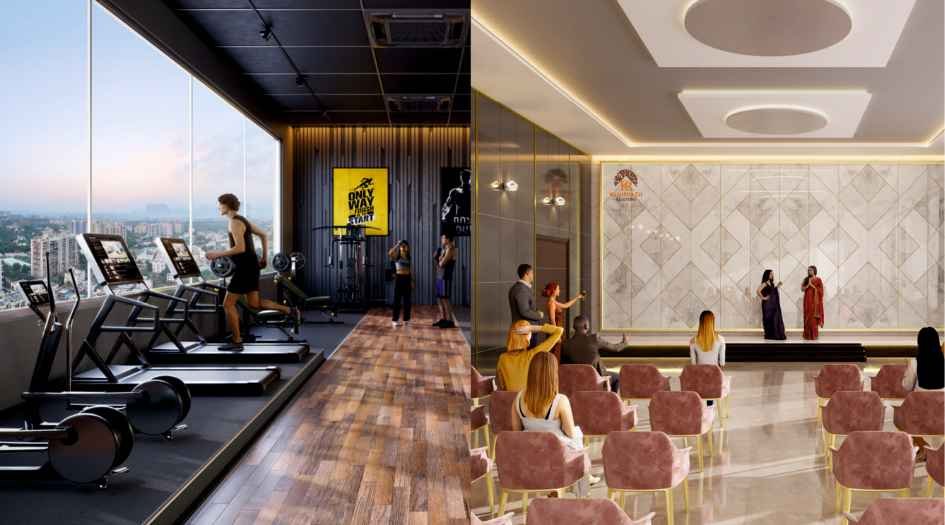
Kanifnath-KP-Supernova-Amenities-Gym-&-Community-Hall
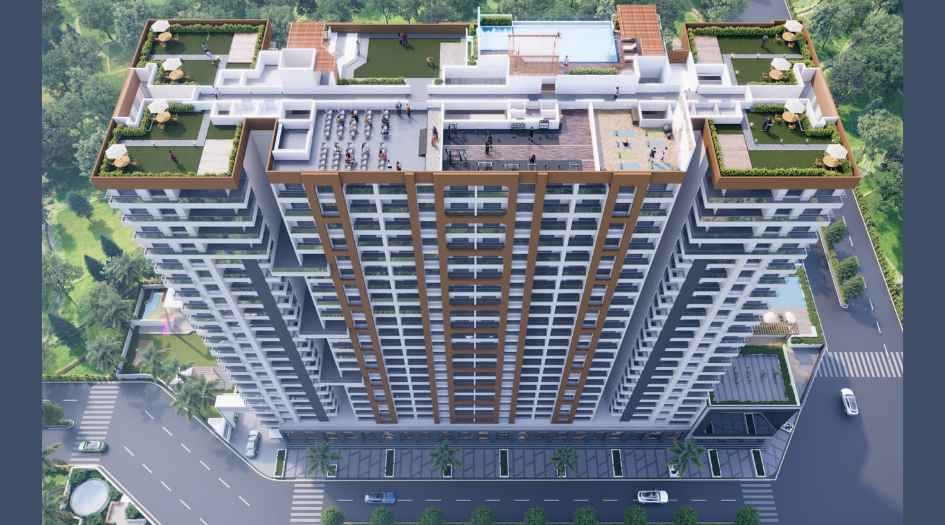
Kanifnath-KP-Supernova-Amenities-Rooftop
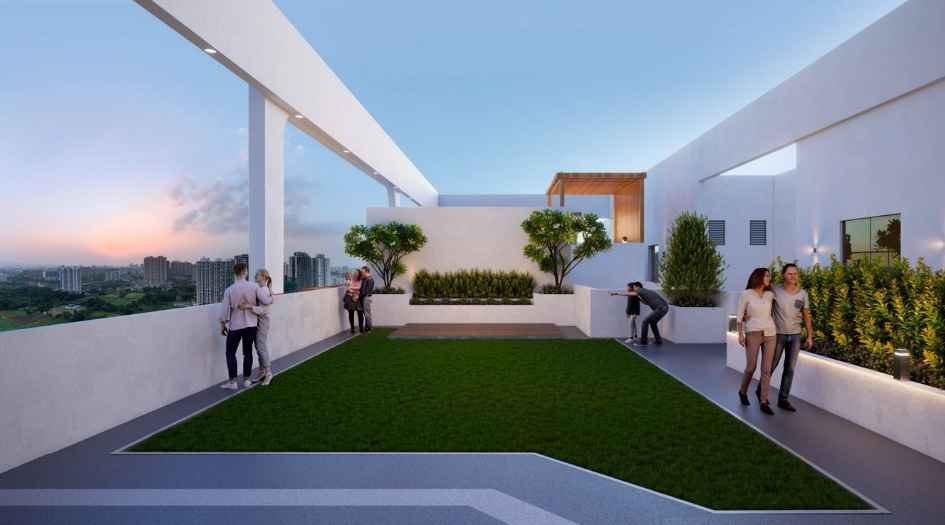
Kanifnath-KP-Supernova-Amenities-Star-Gazing
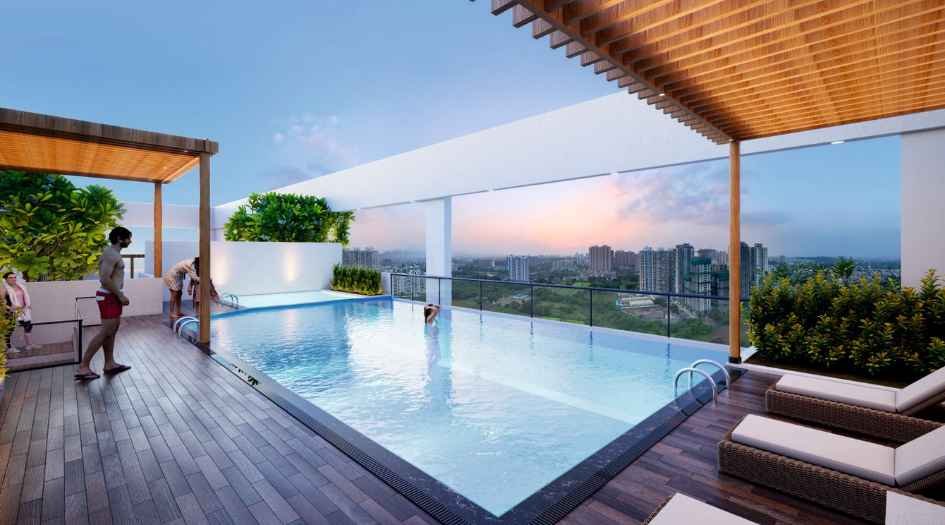
Kanifnath-KP-Supernova-Amenities-Swimming-Pool

Kanifnath-KP-Supernova-Amenities-Yoga-area-&-kids-play-area
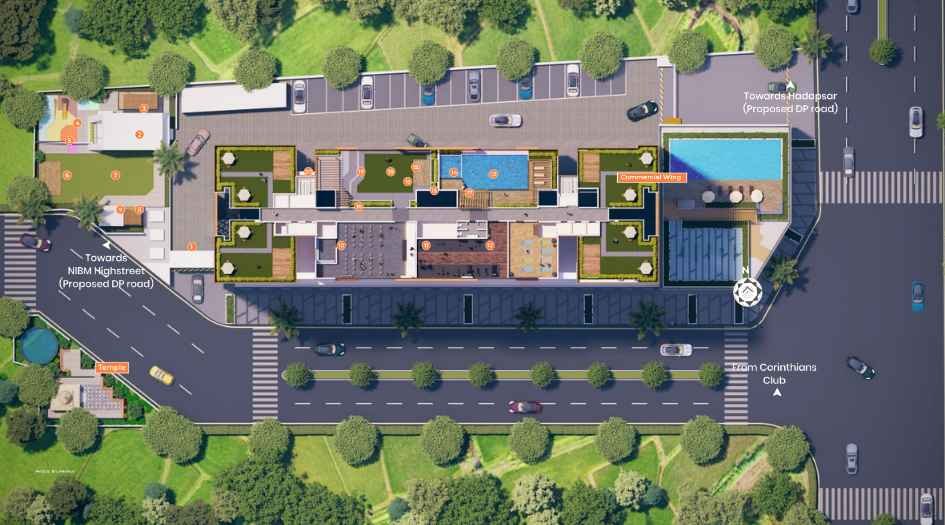
Kanifnath-KP-Supernova-rooftop-view-Amenities
External Amenities
- Entrance Gate
- Club House
- Buffet Counter
- Children's Play Area
- Feature Wall
- Stage
- Party Lawn
- Pergola
- Cabana
- Multipurpose Hall
- Gym Area
- Yoga Zumba/Dance Studio
- Pergola
- Swimming Pool
- Baby Pool
- Feature Wall
- Deck Area
- Stage
- Party Lawn
- Buffet Counter
Internal Features
- Earthquake-resistant RCC structure
- 3-track sliding windows
- Laminated earthquake-resistant RCC structure
- 3-track sliding windows
- Laminated doors
- Premium vitrified and anti-skid flooring
- Granite kitchen platforms with stainless-steel sinks
- Quality plumbing and sanitary fittings
- Branded electrical fittings
- Branded lifts with power backup
- Gypsum plaster and texture-finished walls
- M.S./glass railings
- Premium vitrified and anti-skid flooring
- Granite kitchen platforms with stainless-steel sinks
- Quality plumbing and sanitary fittings
- Branded electrical fittings
- Branded lifts with power backup
- Gypsum plaster and texture-finished walls
- M. S./glass railings


Kanifnath Realty -
Kanifnath Realty is a reputed real estate developer in Pune, focused on delivering well-planned residential and commercial projects. The developer emphasizes quality construction, modern amenities, practical layouts, and timely project delivery. With projects in prominent locations such as Mohammadwadi and NIBM Annexe, Kanifnath Realty aims to create comfortable and value-driven spaces that cater to the evolving needs of homebuyers.
Enquire Now
Kanifnath KP Supernova Construction Status
Kanifnath KP Supernova Location
Kanifnath KP Supernova Sales Gallery / Office Address & Experience Center
Sr. No. 13, Autadwadi Handewadi, Mohammed Wadi, Pune, Maharashtra 411060
Kanifnath KP Supernova MahaRera
PM1260002501030
The website project is registered under maharera.maharashtra.gov.in
Frequently Asked Question
Kanifnath KP Supernova is a premium residential project by Kanifnath Realty, offering thoughtfully designed 2 and 3 BHK apartments in NIBM Annexe, Pune.
Kanifnath KP Supernova is located in NIBM Annexe, Pune, in the Mohammadwadi area of South Pune.
The project offers spacious 2 BHK and 3 BHK apartments with areas ranging from approximately 800 to 1130 sq.ft.
Kanifnath KP Supernova is developed by Kanifnath Realty.
The MahaRERA registration number of Kanifnath KP Supernova is PM1260002501030.
The information provided on this website is intended exclusively for informational purposes and should not be construed as an offer of services. This site is managed by a RERA authorized real estate agent namely Digipace Consulting (OPC) Private Limited (Registered Agent bearing RERA No: A51700026634).
This website is a digital promotional showcase managed by
Digipace Consulting (OPC) Private Limited,
an independent, MahaRERA-registered real estate agent bearing
MahaRERA Real Estate Agent Registration No. A51700026634.
The project showcased herein, " Kanifnath KP Supernova", is a registered real estate project developed by Kanifnath Realty, bearing MahaRERA Project Registration Number: PM1260002501030. All project-related particulars, including specifications, configurations, dynamic floor plans, and layout designs, are provided for consumer awareness and initial guidance.
The text, representations, layout diagrams, and computer-generated mockups or images used on this portal are artist impressions and are indicative only. The final terms, pricing structure, dynamic stock availability, and specific project timelines are subject to change as per the promoter/developer’s updates or market modifications. In strict alignment with the Real Estate (Regulation and Development) Act, 2016 (RERA), all buyers are encouraged to independently verify all verified files, sanctioned building plans, and project progress statuses on the official MahaRERA website at https://maharera.maharashtra.gov.in under the registered project number before making any booking or financial commitment.
Digipace Consulting (OPC) Private Limited functions purely as an authorized sourcing/facilitating partner and shall not be held liable for any unilateral alterations made by the developer to the underlying layout or project construct.